+61 photos
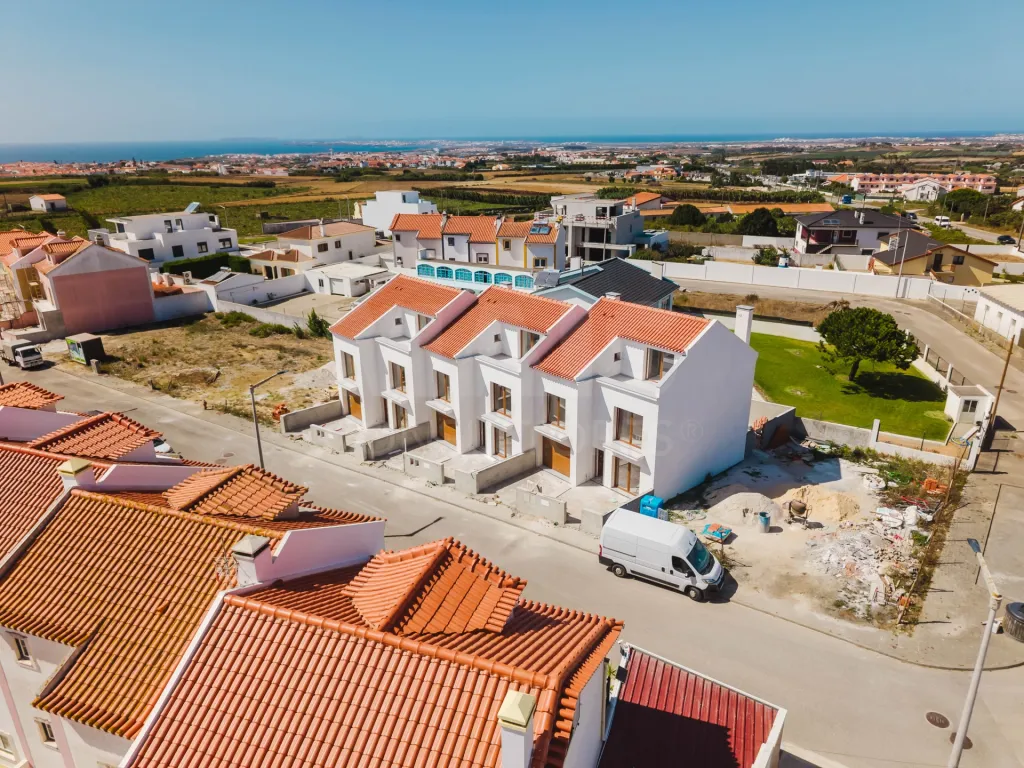
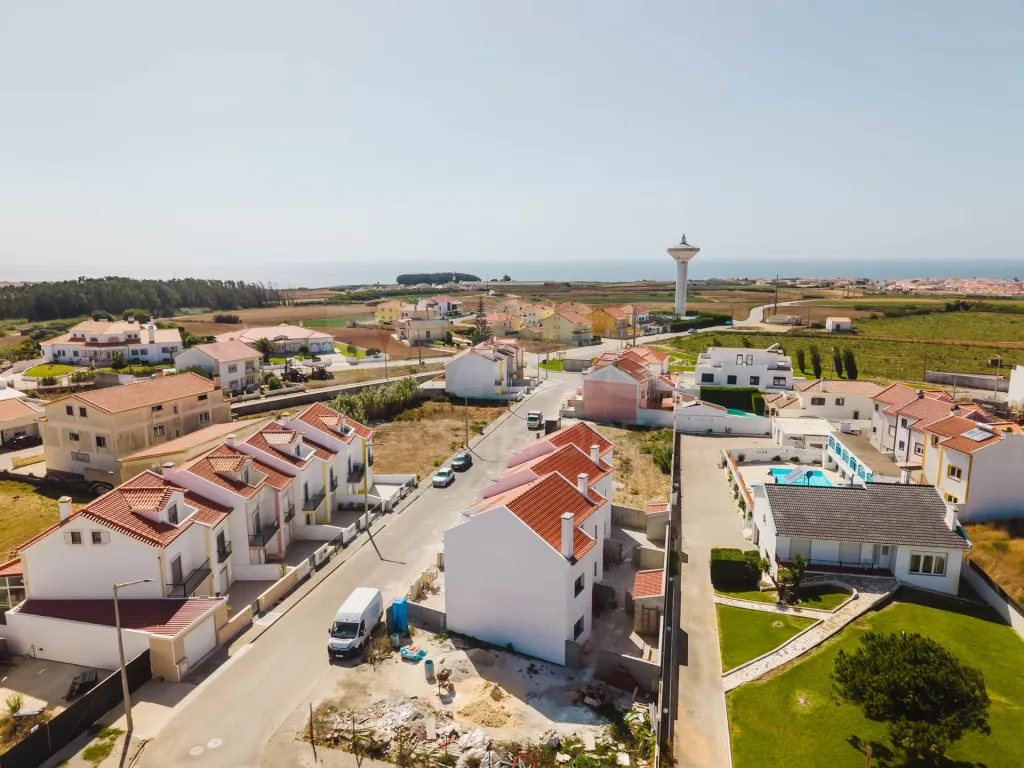
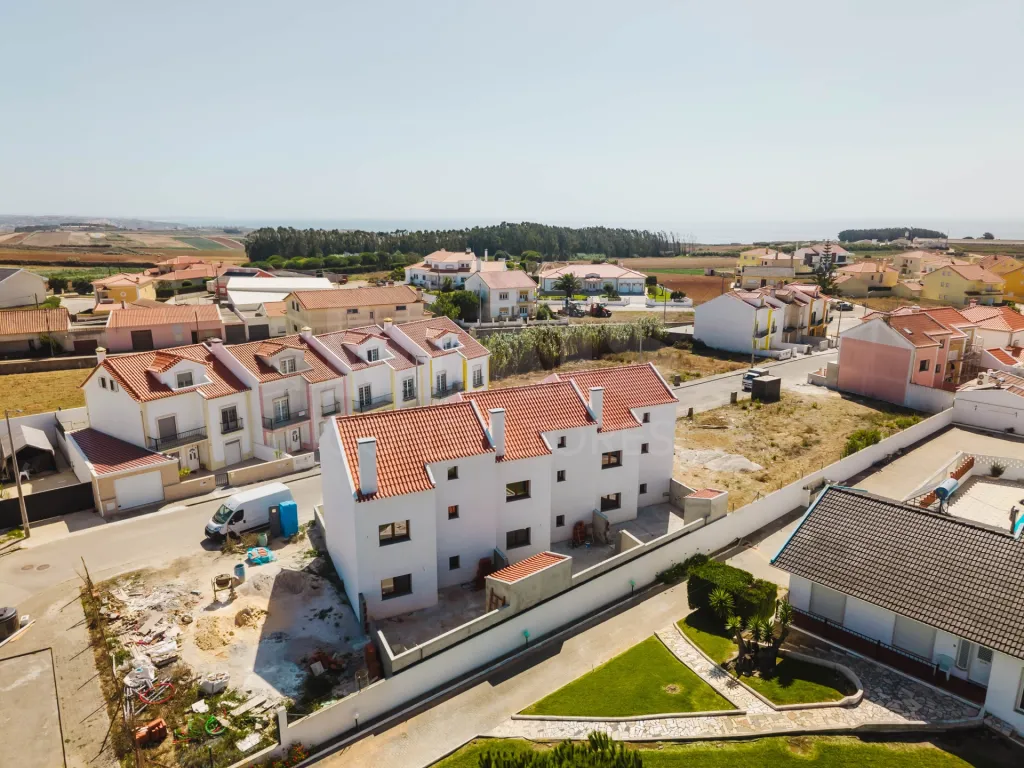
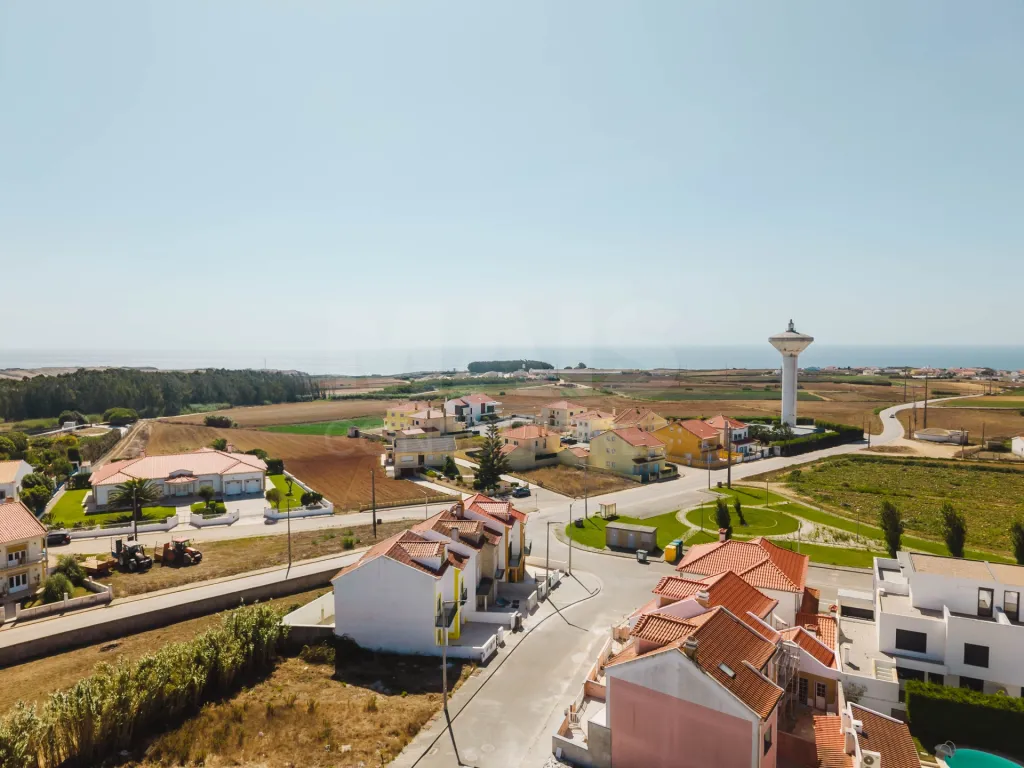
4-Bedroom House with Garage and Terrace
395 000€
- 5
- 4
- 2
- Usable: 70m2
- Floor: 174m2
- C.E.: A+
- Year: 2026
- Ref: 67906-TEAM60970
Location
Leiria, Peniche, Atouguia da Baleia, Alto do Veríssimo
Description
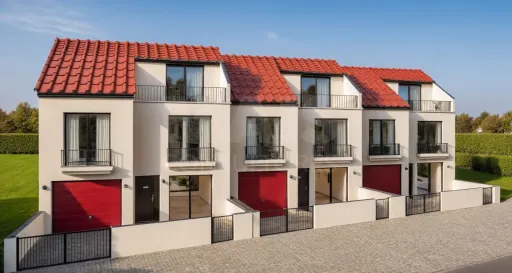
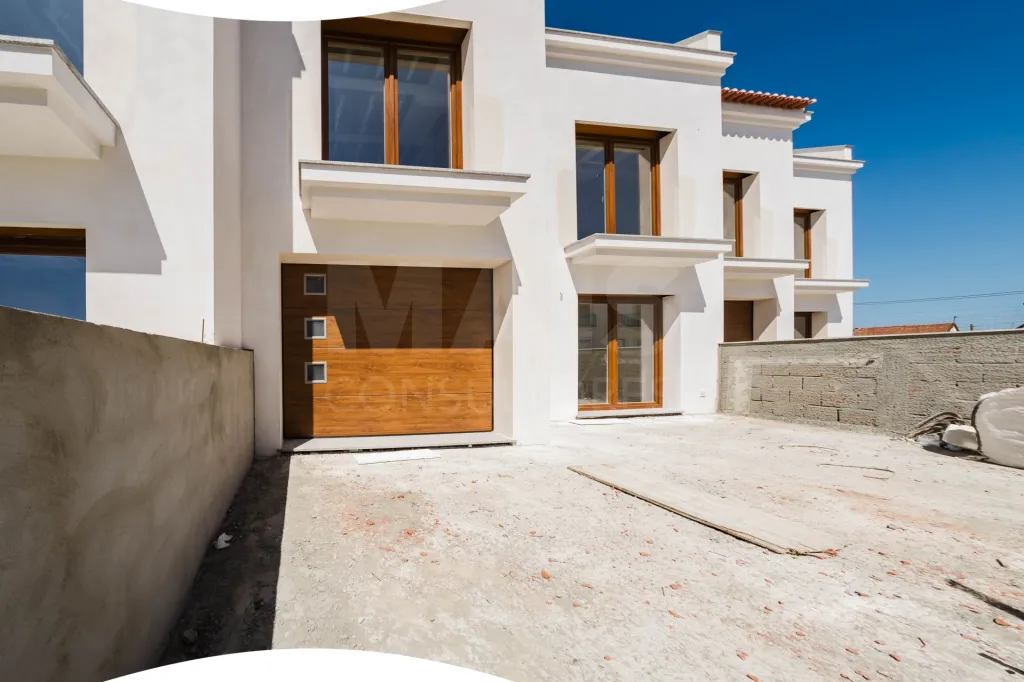
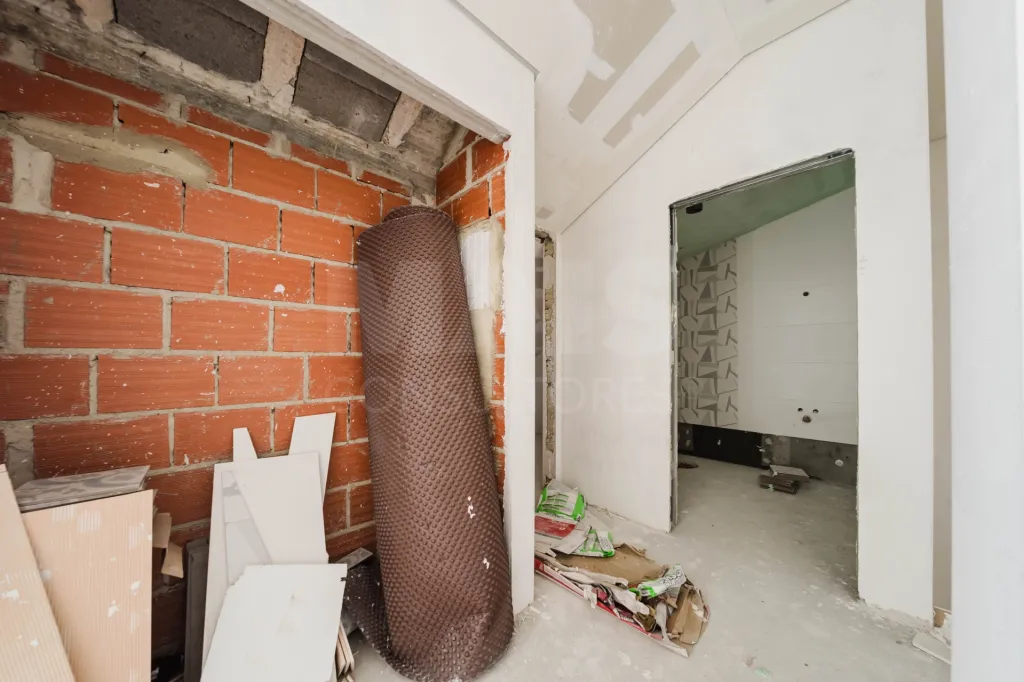
New 3-Bedroom + 1 Bathroom House with Contemporary Architecture | Atouguia da Baleia | Peniche
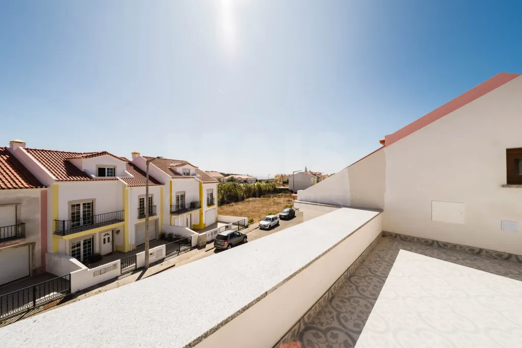
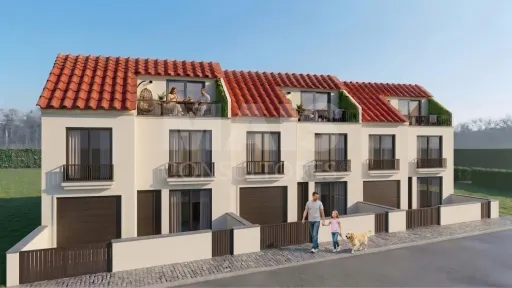
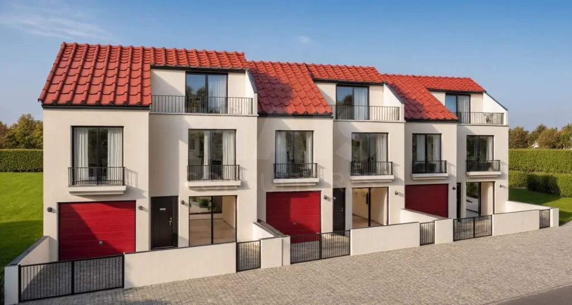
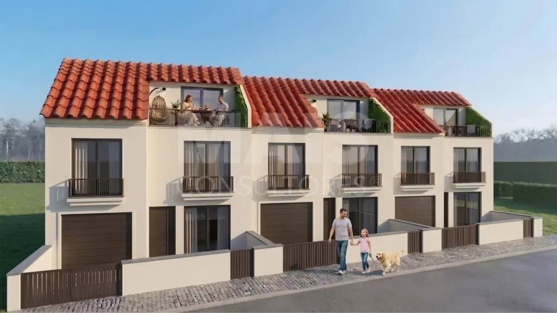
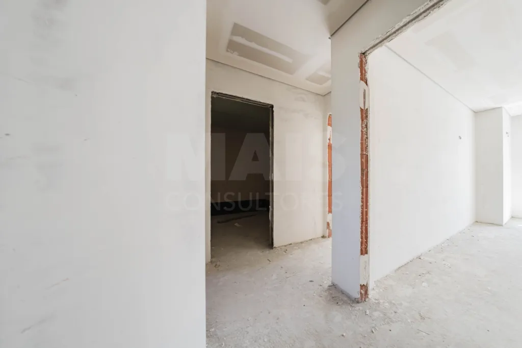
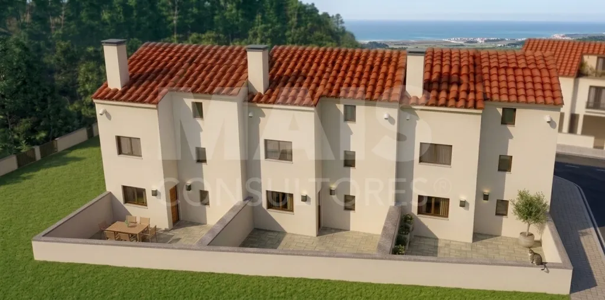
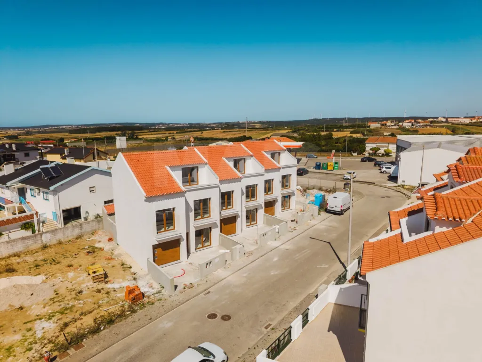
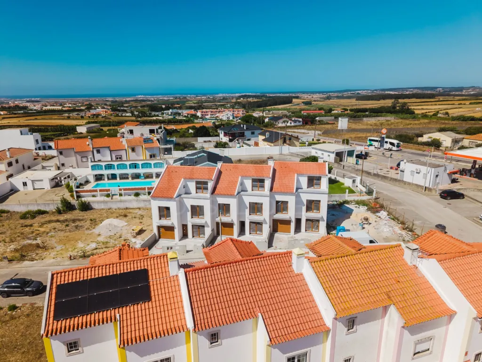
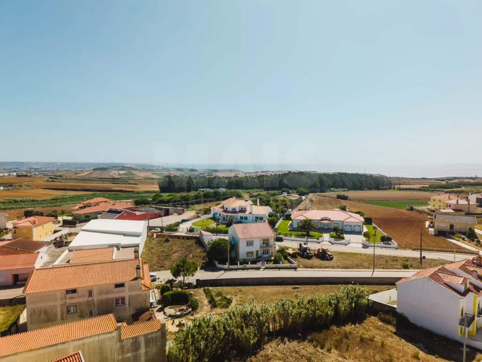
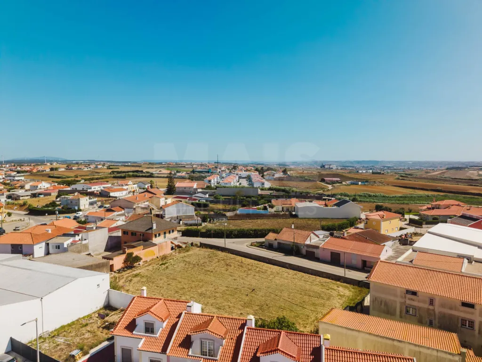
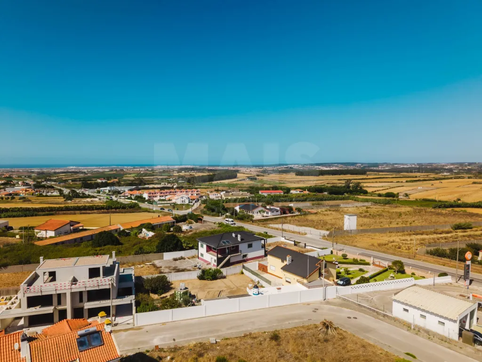
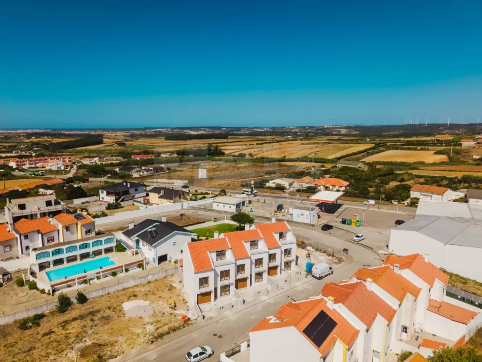
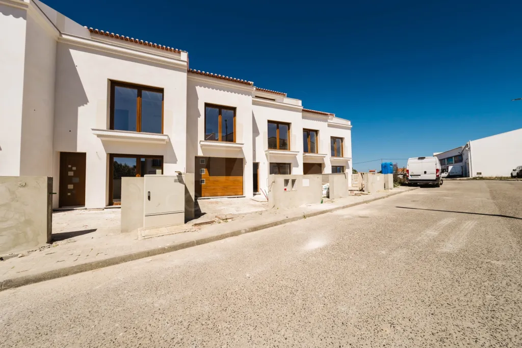
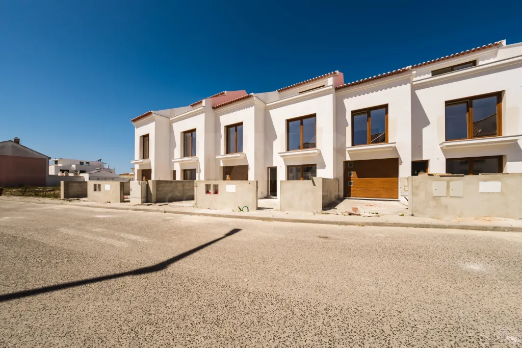
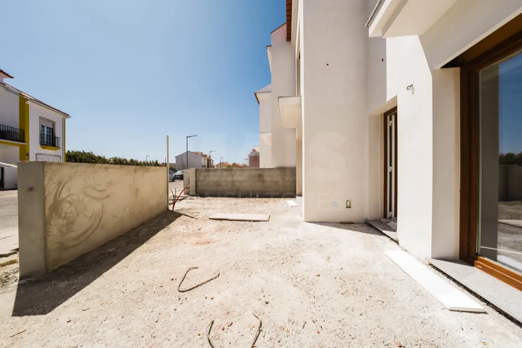
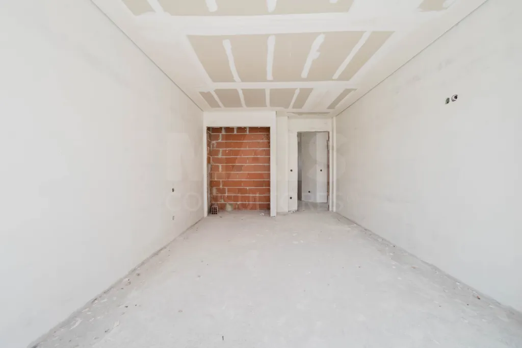
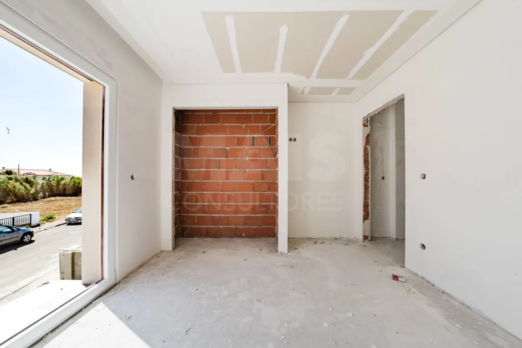
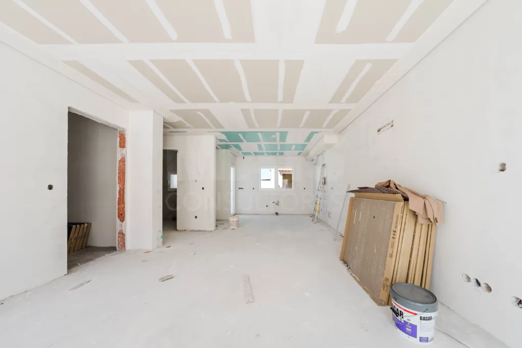
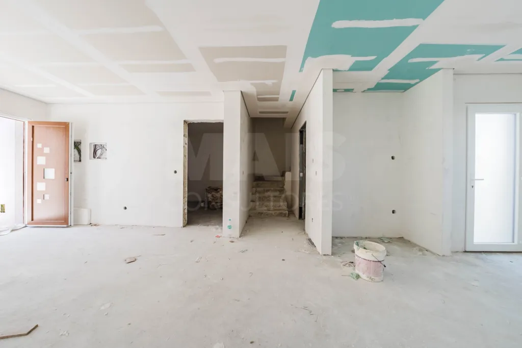
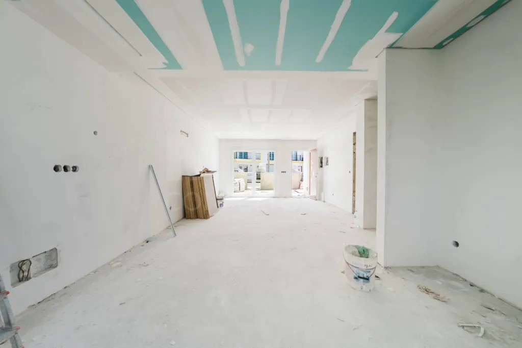
Discover this elegant 3-bedroom + 1 single-family home with contemporary architecture, currently under construction, located in the prestigious Alto do Veríssimo residential development in Atouguia da Baleia. A prime location, just minutes from the magnificent beaches of Peniche, Baleal, and Supertubos, combining the tranquility of a residential area with proximity to all essential amenities.
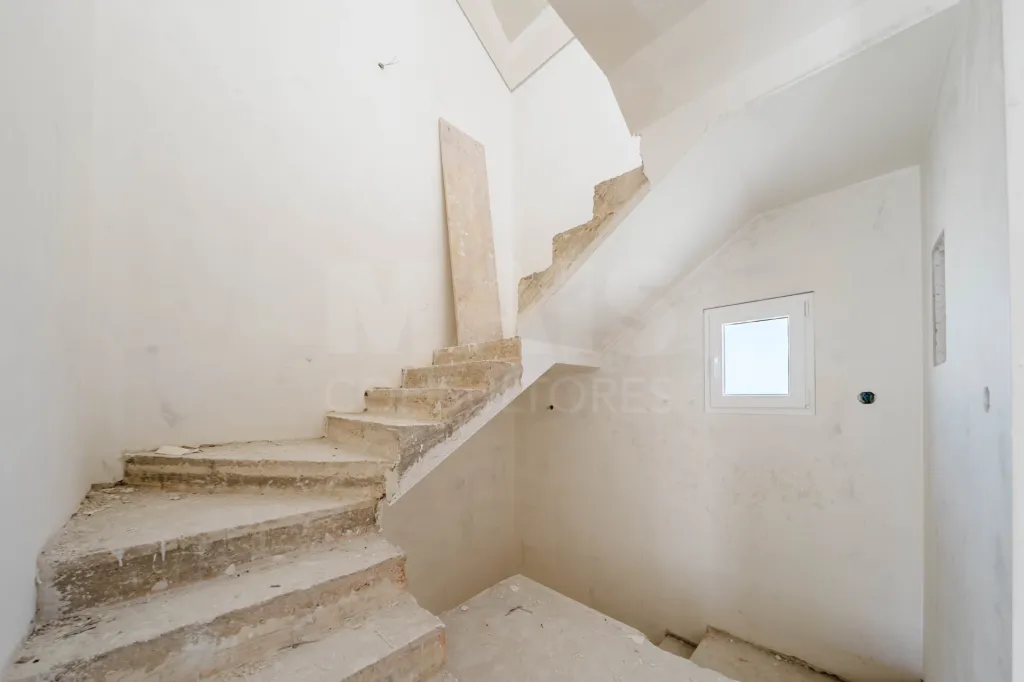
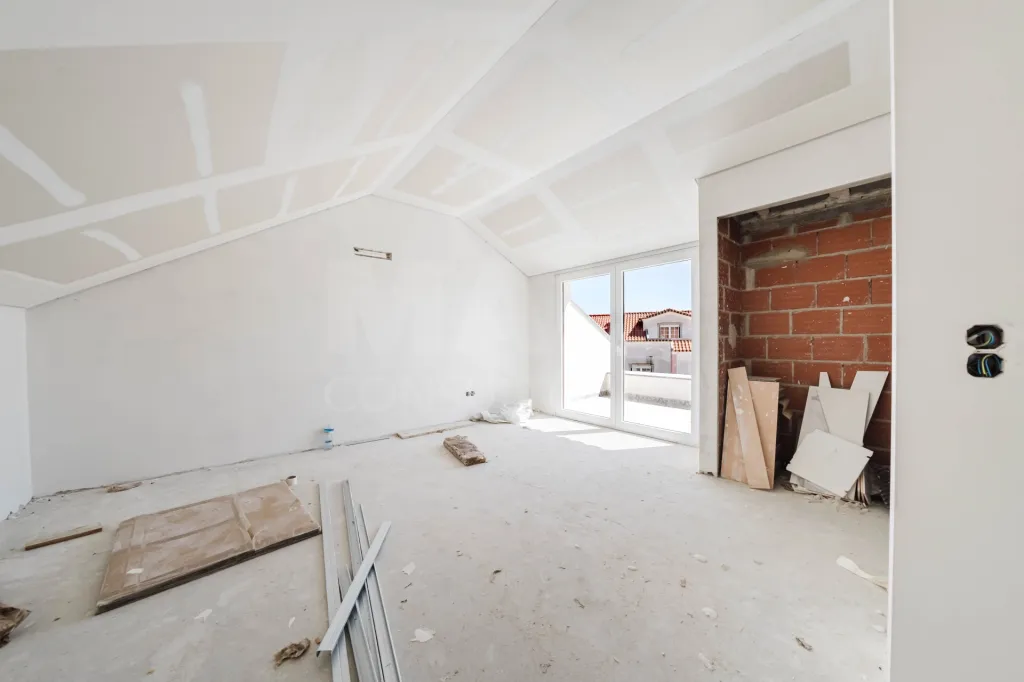
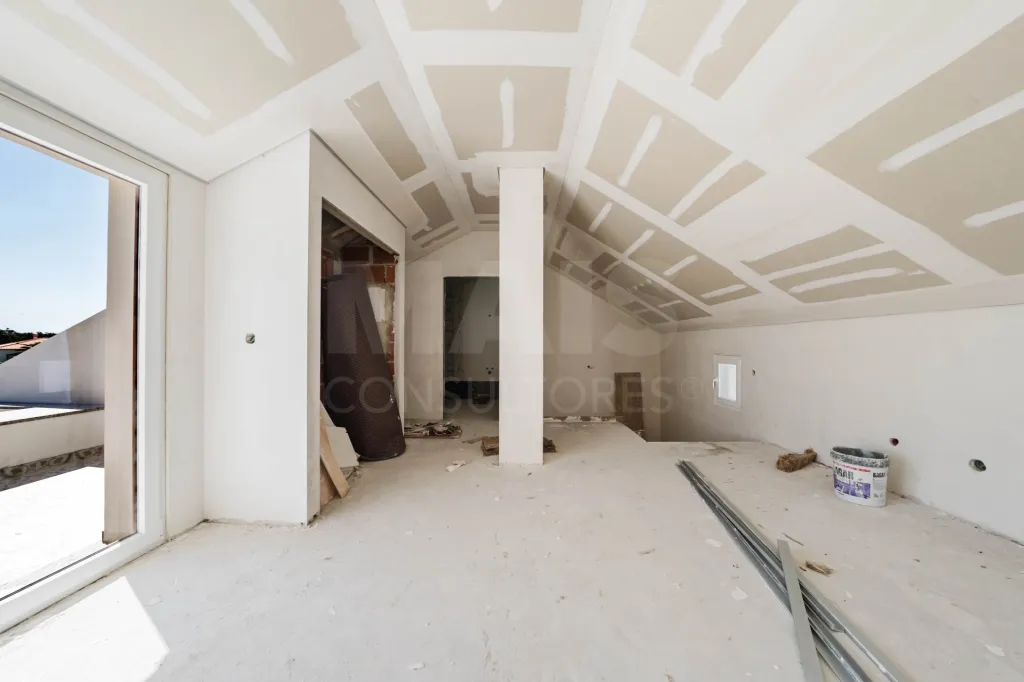
Set on a 150 m² lot, this home has been carefully designed to offer a modern, comfortable, and efficient lifestyle. With a gross floor area of approximately 174 m², it is distributed across the ground floor, first floor, and a converted attic, offering spacious, bright, and functional living areas.
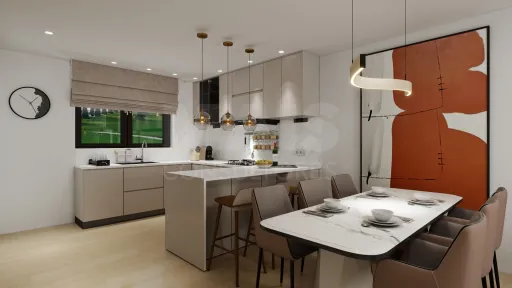
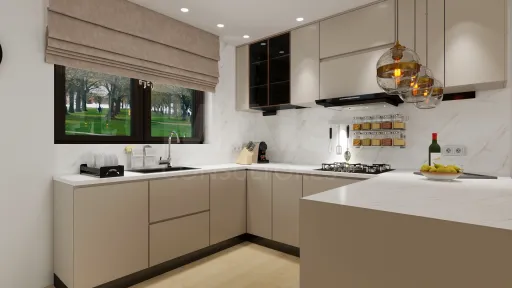
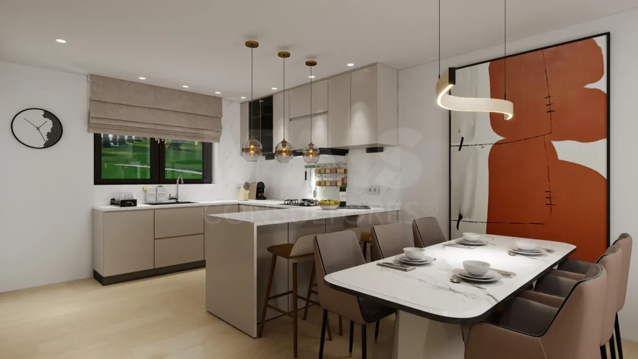
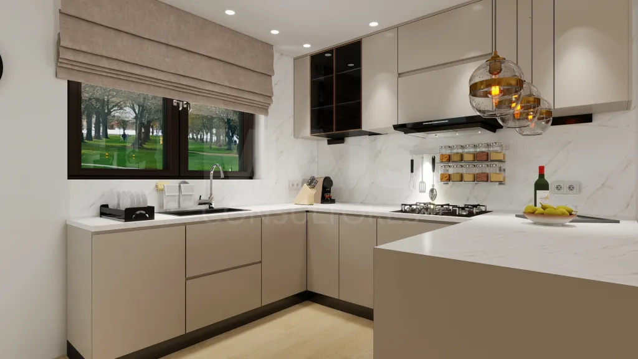
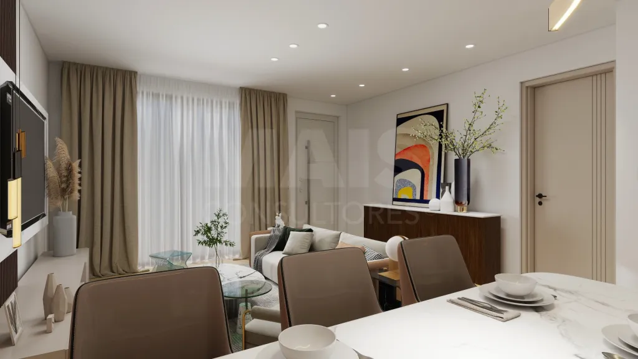
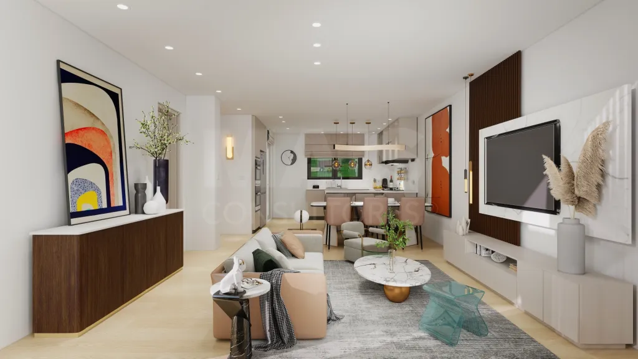
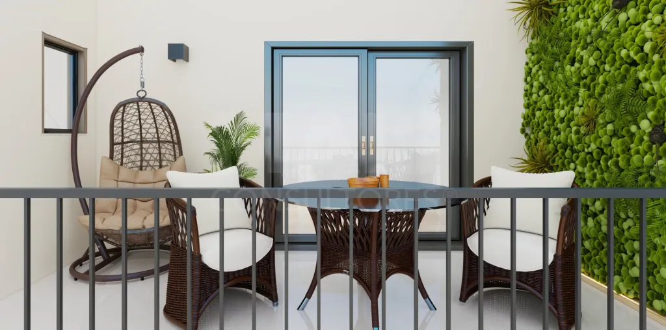
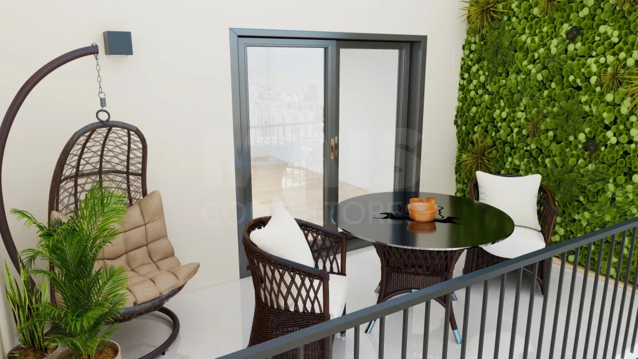
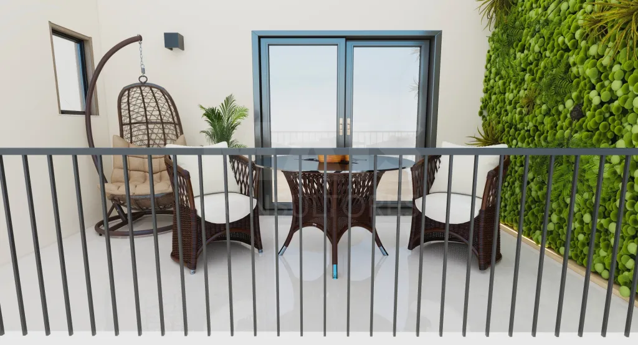
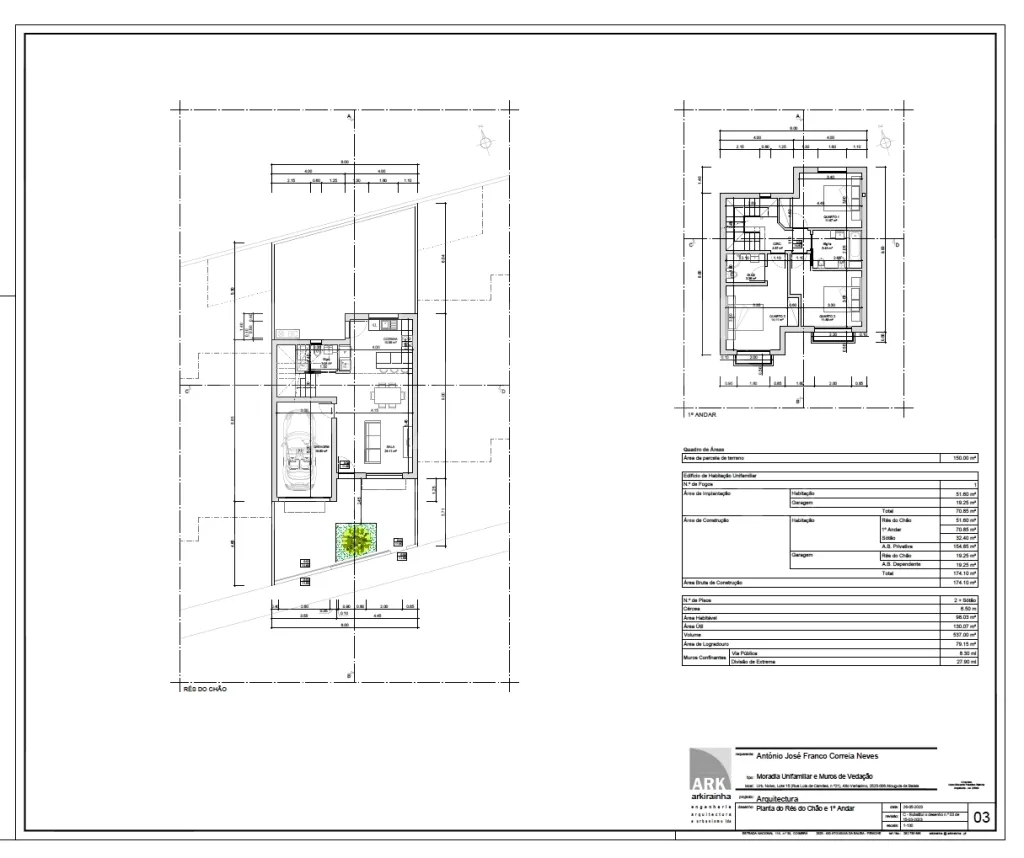
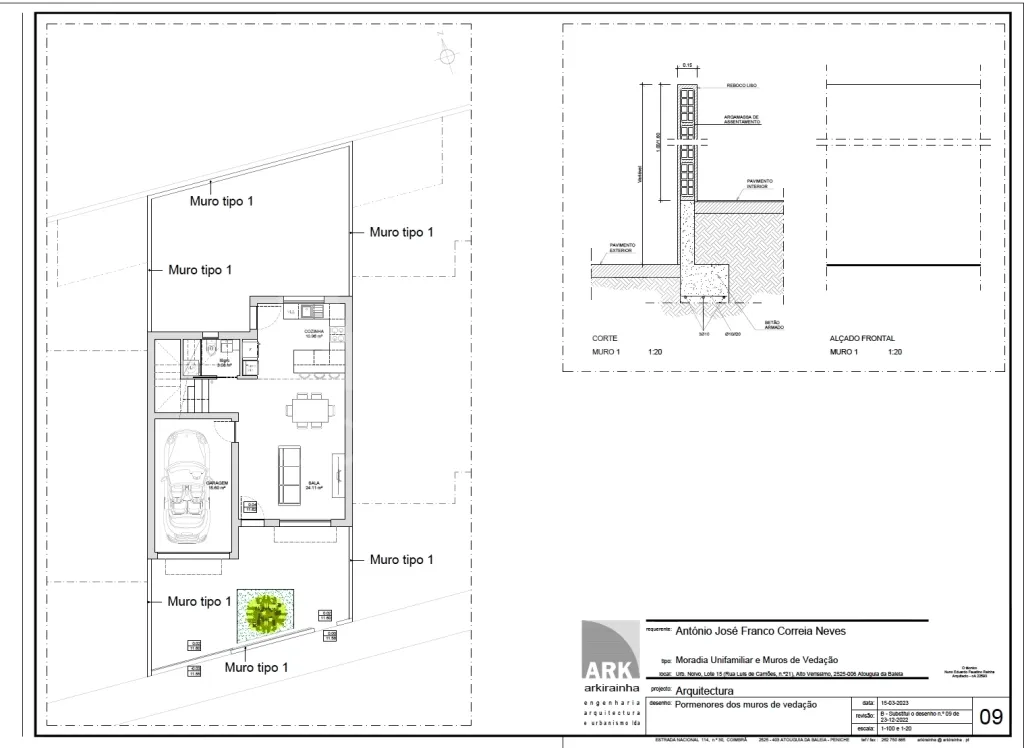
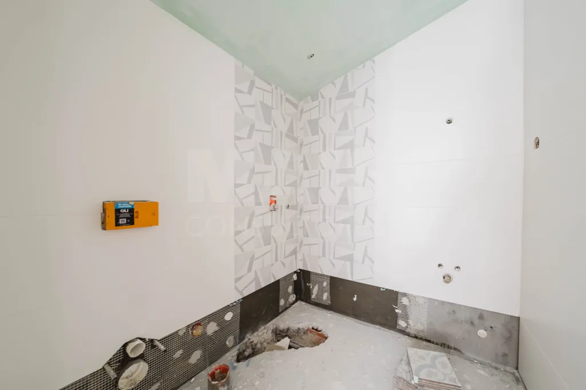
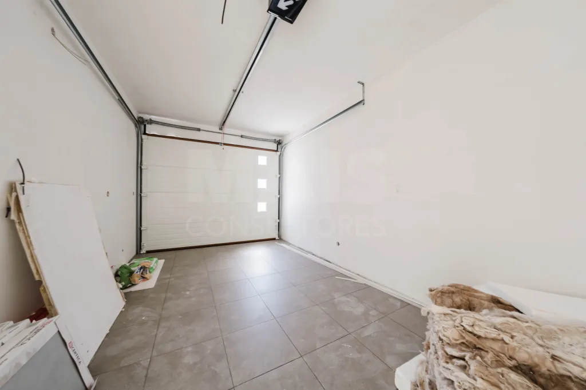
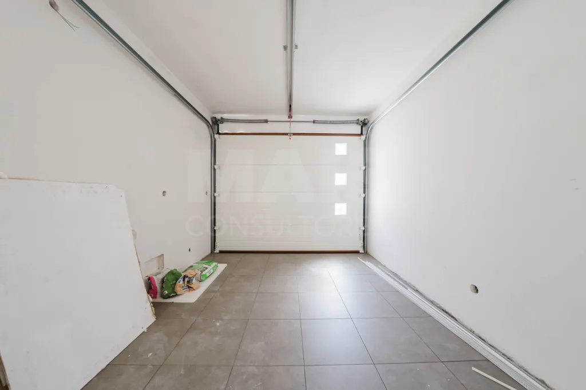
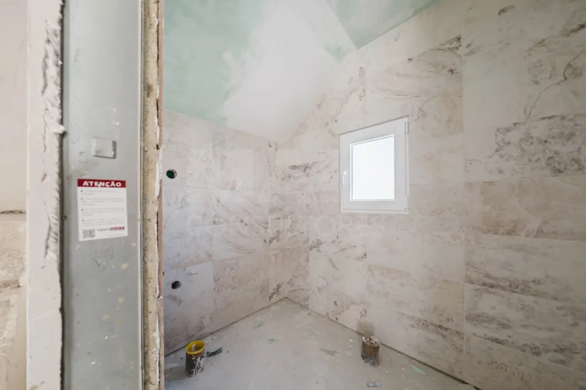
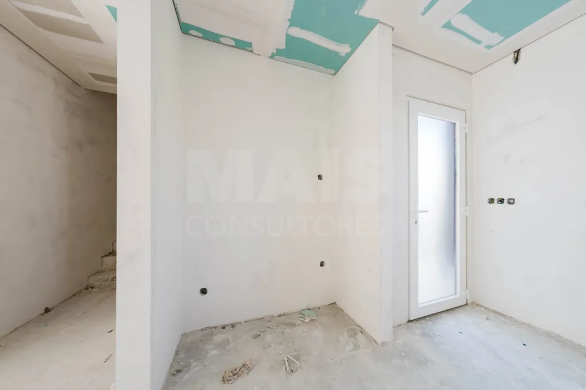
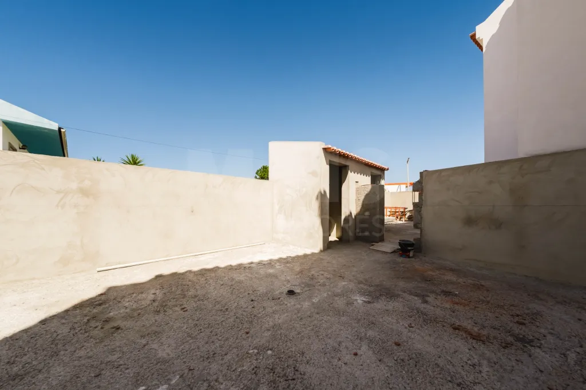
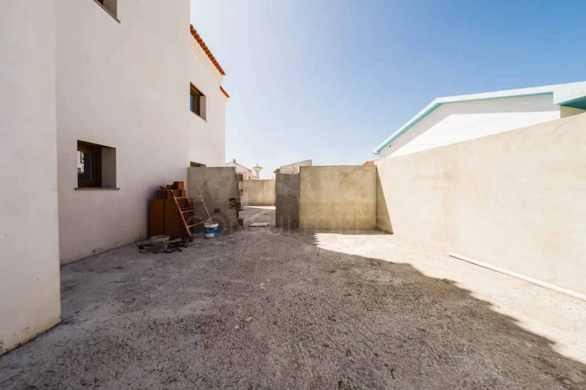
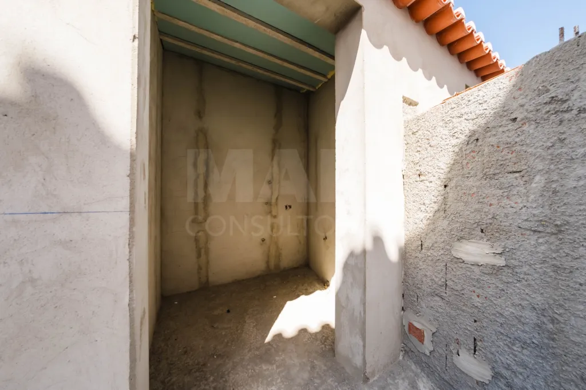
On the ground floor, there is a spacious, semi-open-concept living and dining room, perfectly integrated with the kitchen, creating a harmonious and welcoming atmosphere for daily life and for entertaining family and friends. This floor also features a guest bathroom, a closed garage for one car, and a pleasant private patio, ideal for creating an outdoor dining area, garden, or leisure space.
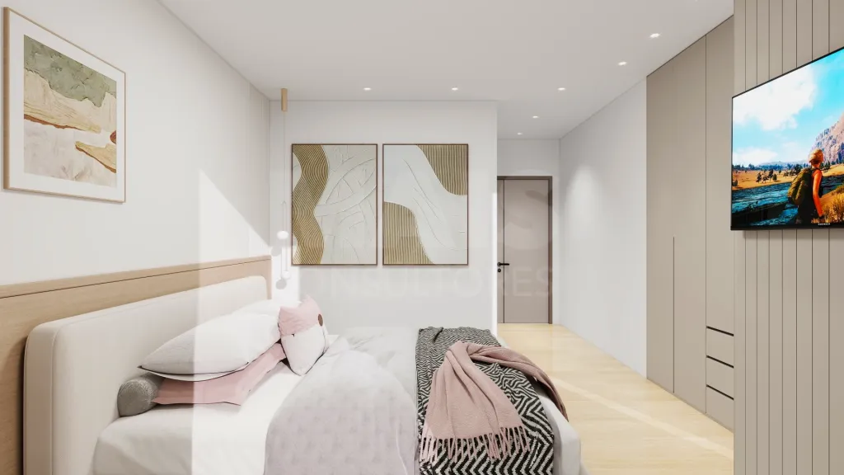
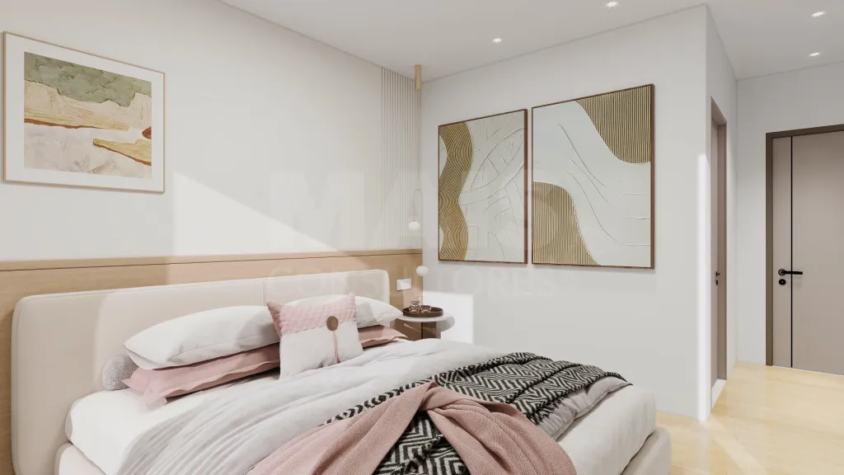
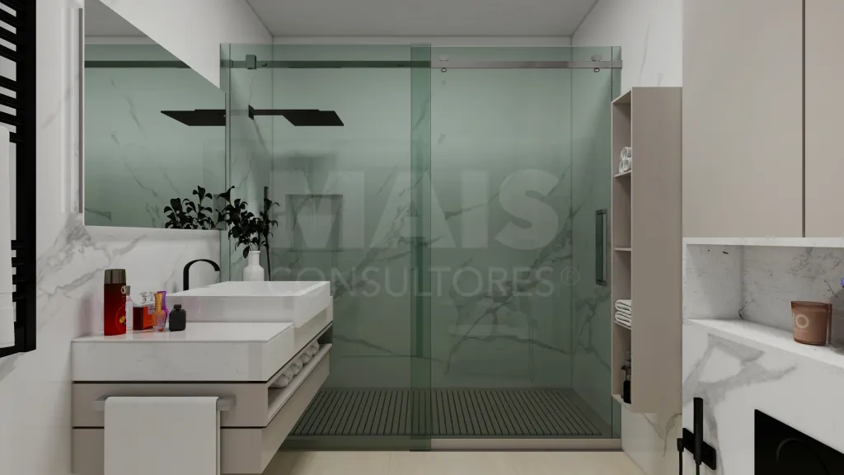
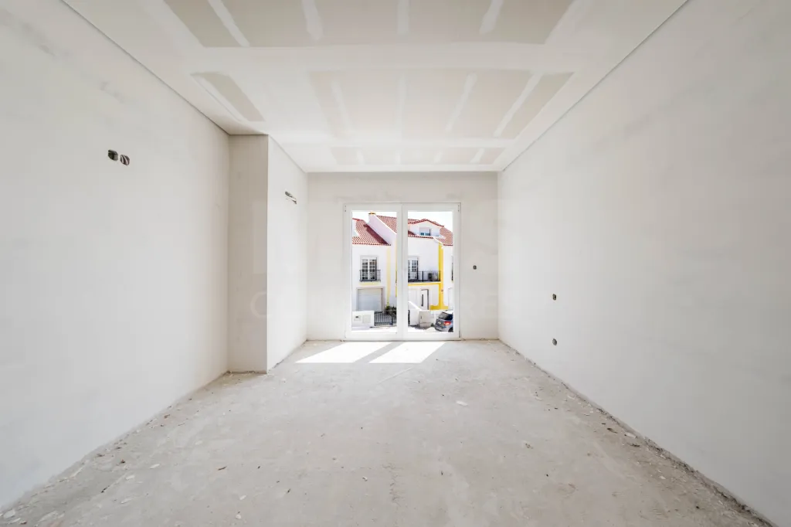
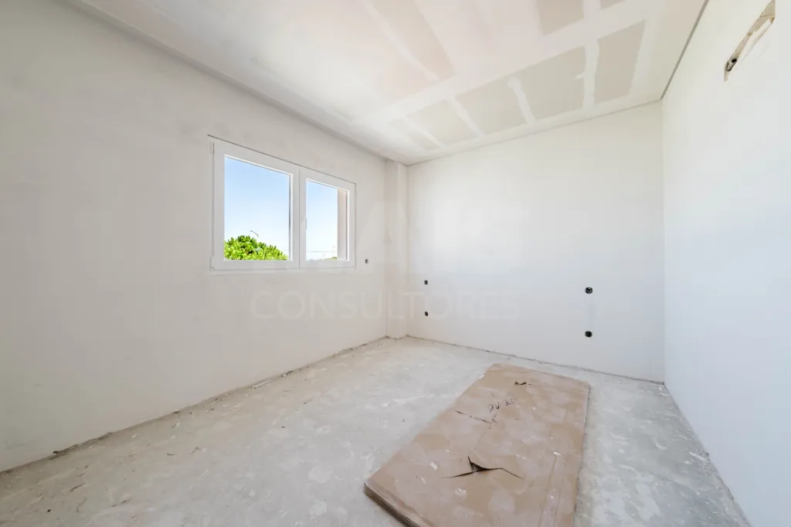
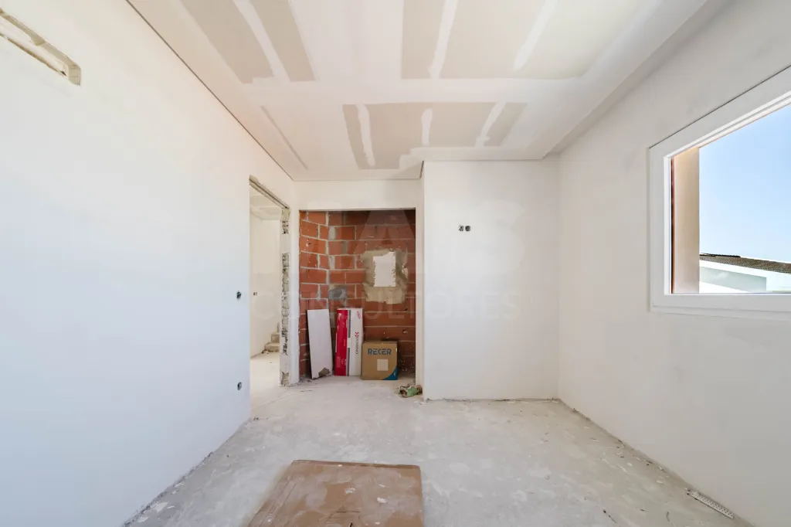
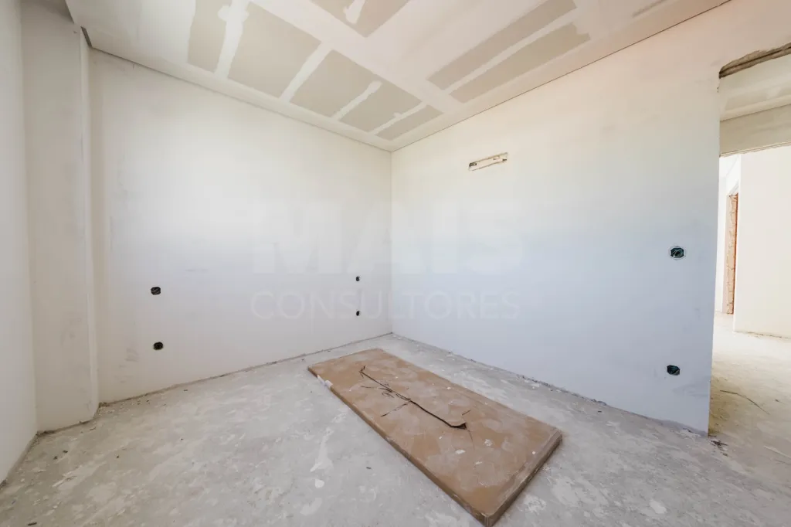
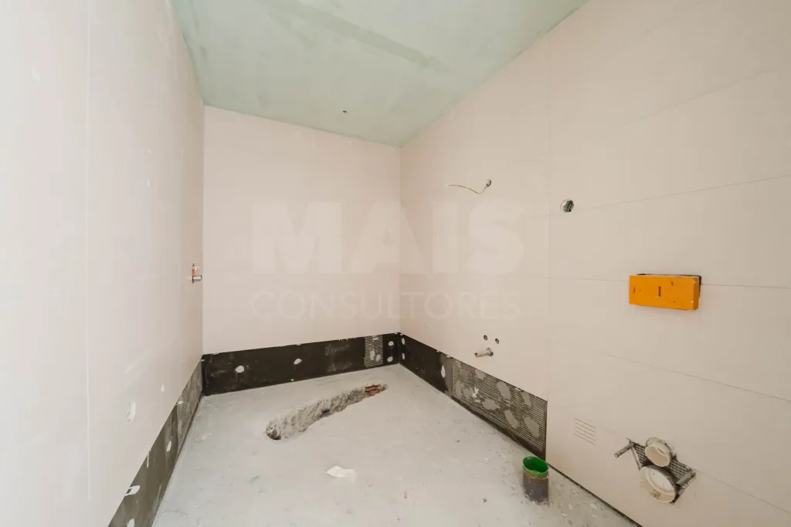
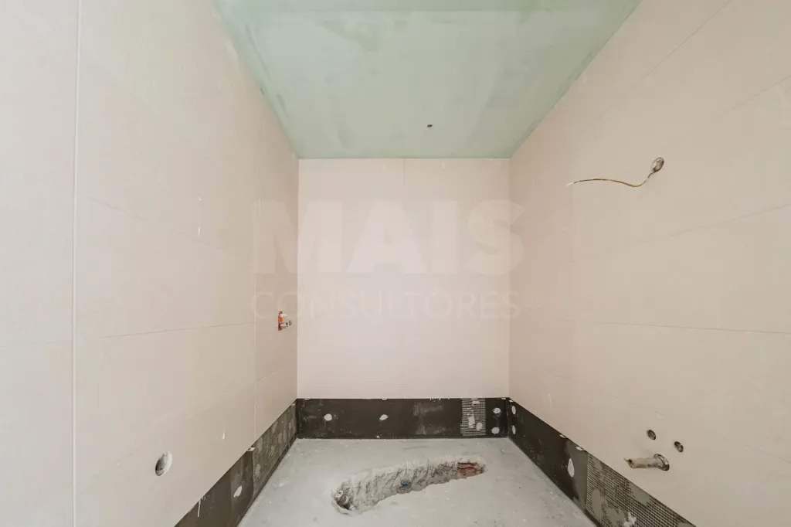
The first floor is dedicated to the home’s most private area, consisting of three bedrooms with built-in closets and a full bathroom, providing complete comfort for the whole family.
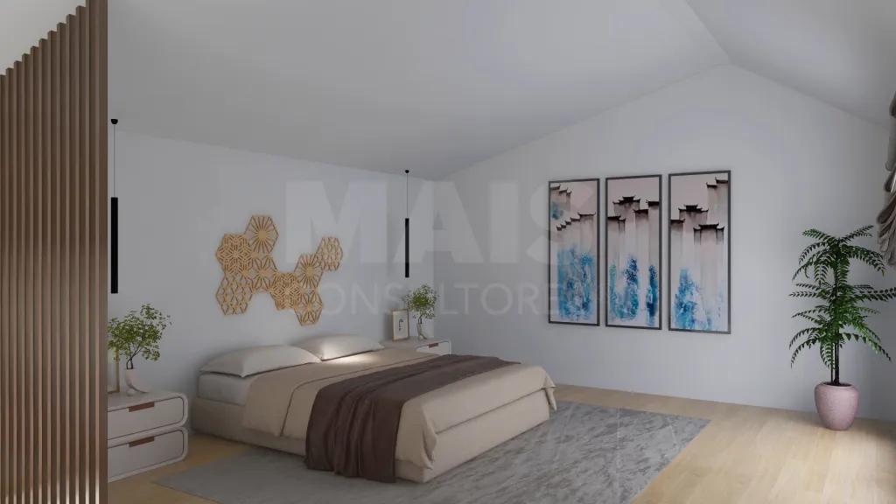
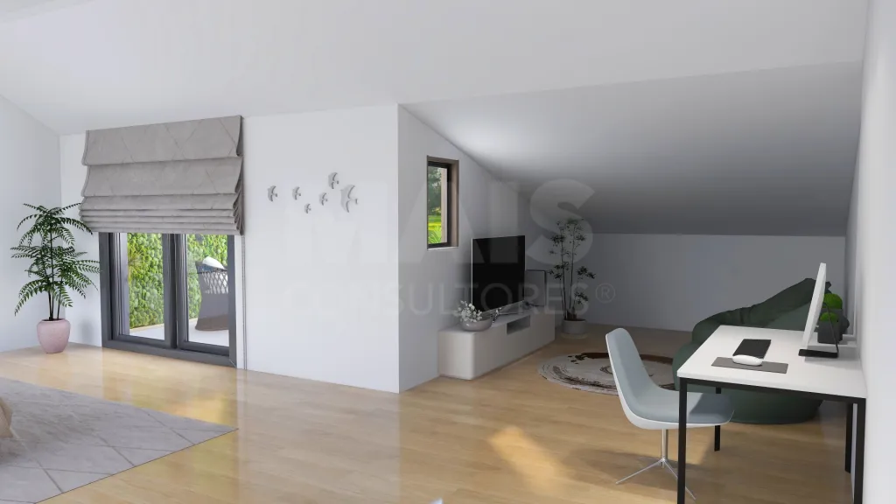
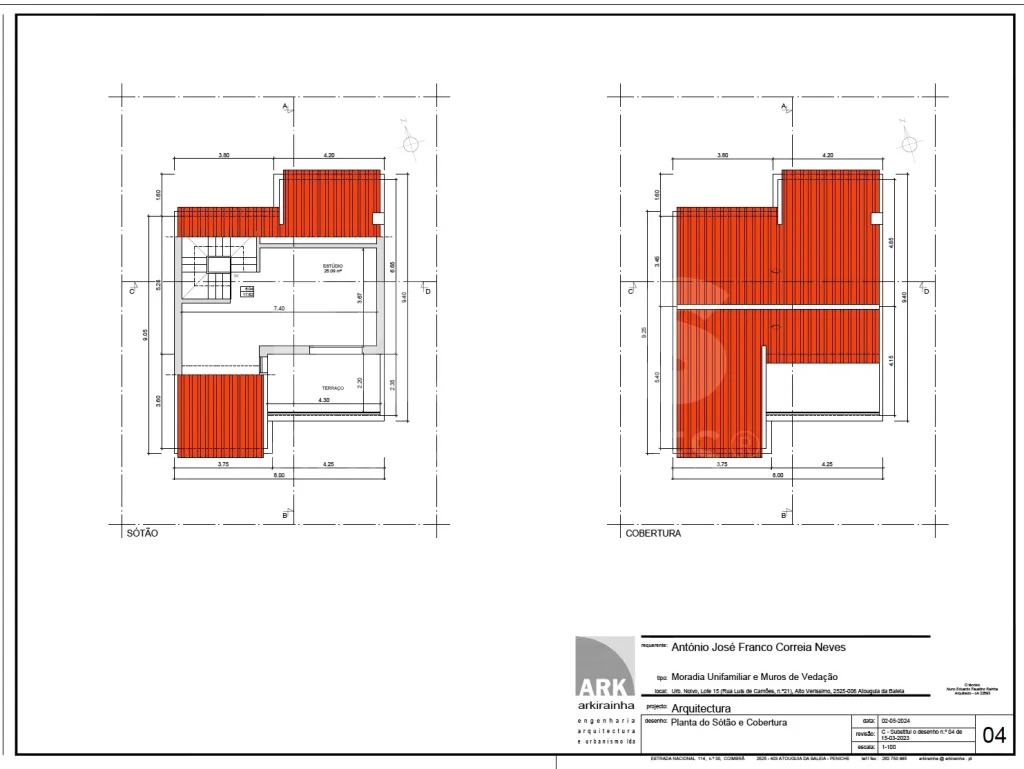
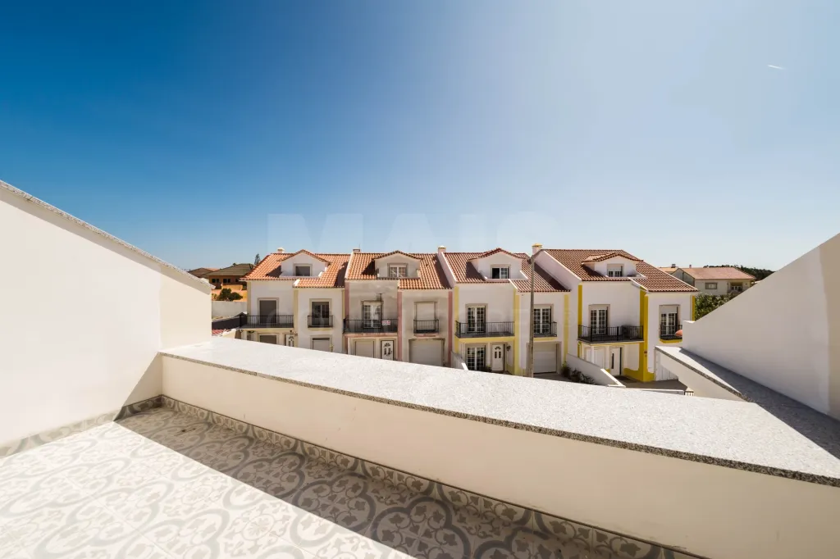
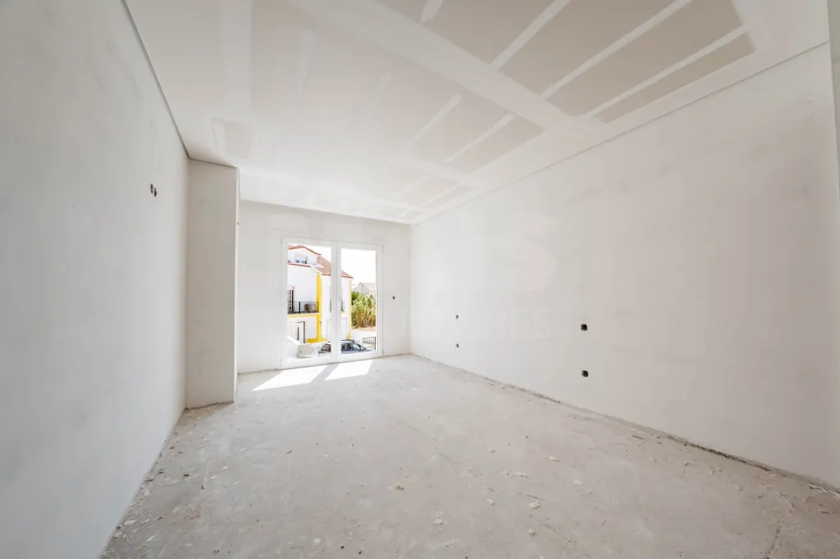
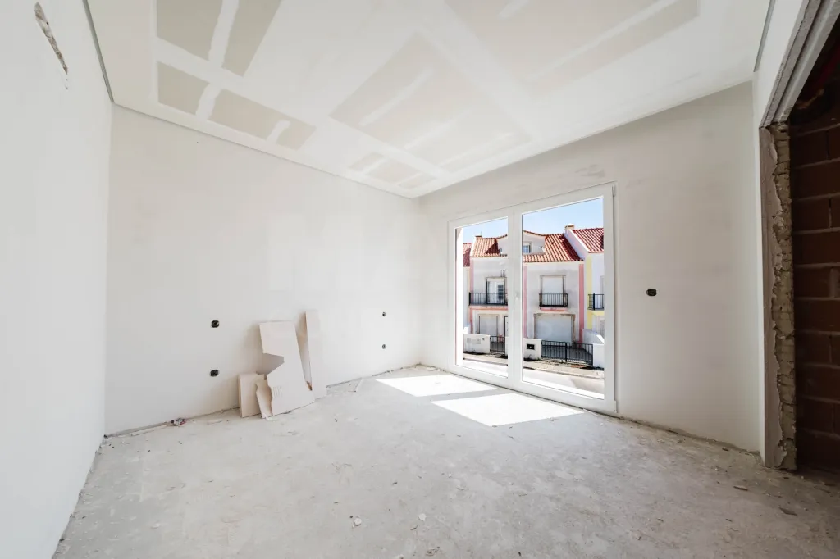
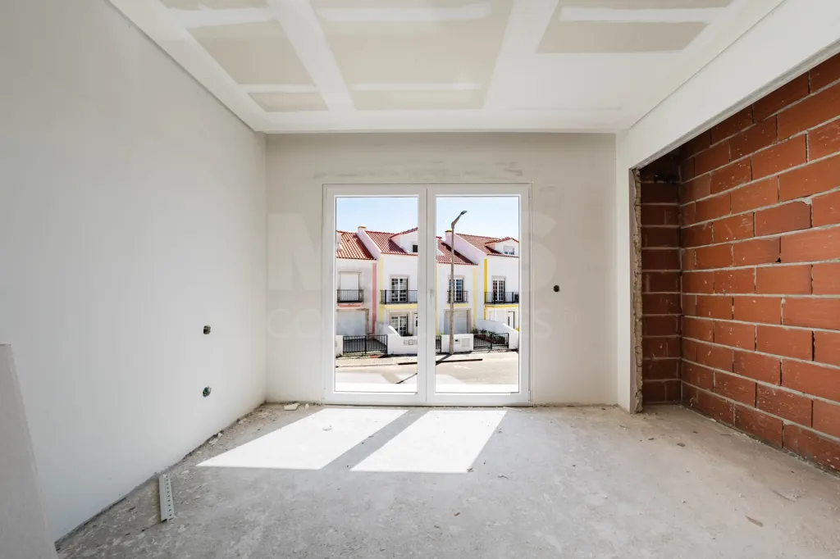
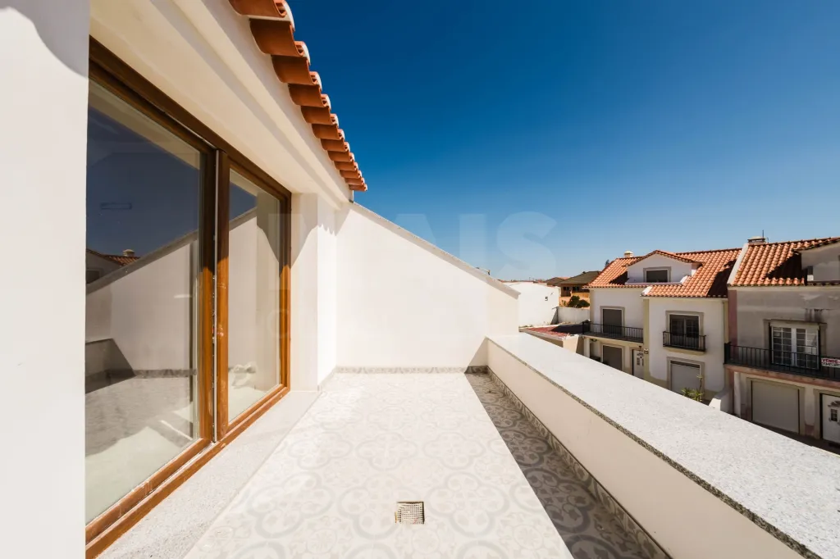
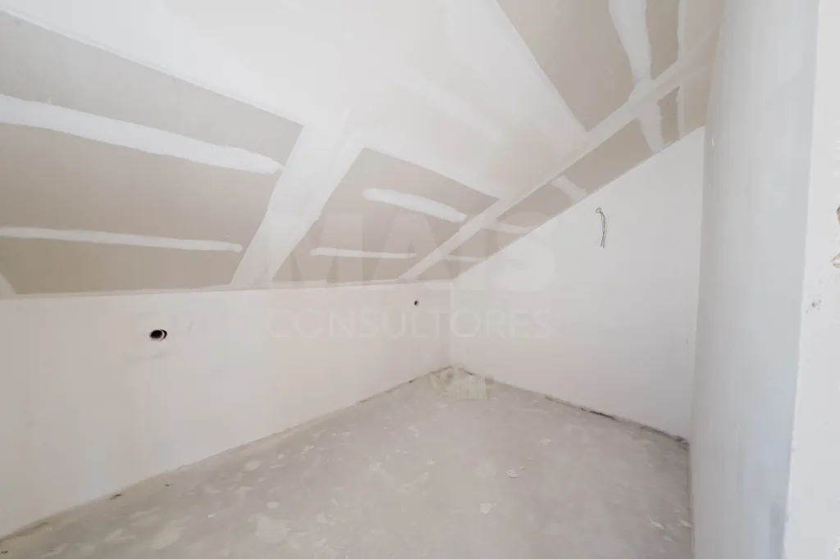
On the top floor, the home features a 25 m² master suite. This floor also features access to a lovely terrace, perfect for enjoying moments of tranquility.
Designed to meet today’s standards for comfort and sustainability, this home stands out for its excellent energy efficiency (Class A+), featuring high-quality thermal insulation, PVC window frames with double-pane glass, a heat pump for domestic hot water, and construction solutions that ensure low energy consumption and high comfort throughout the year.
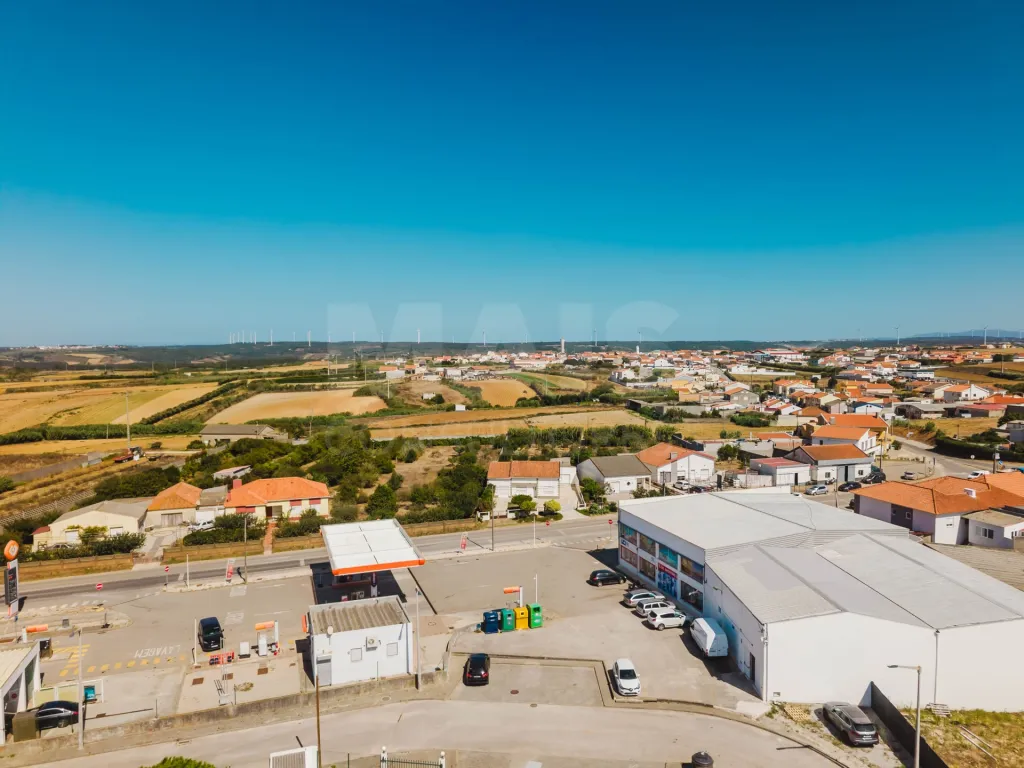
Located in a residential community consisting exclusively of single-family homes, it offers a quiet, family-friendly atmosphere while being conveniently close to schools, supermarkets, shops, services, and the best beaches on the Silver Coast.
If you’re looking for a new home with modern finishes, high energy efficiency, and a prime seaside location, this could be the ideal opportunity for living or investing.
Key Features
3-bedroom plus 1 (T3+1) home with contemporary architecture;
150 m² lot;
Approximately 174 m² of gross floor area;
Spacious and bright living room;
Modern semi-open kitchen;
3 bedrooms, including one en suite;
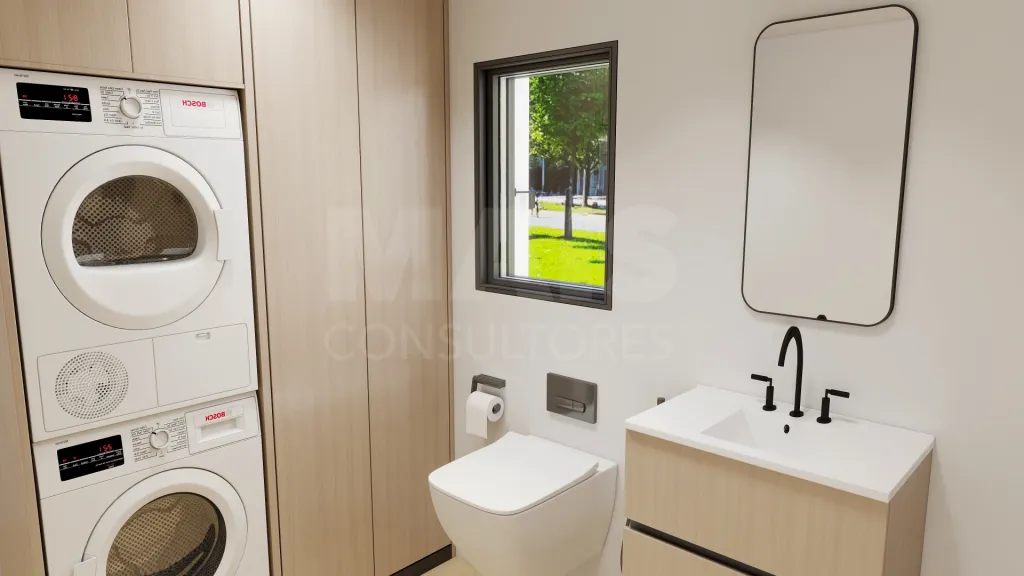
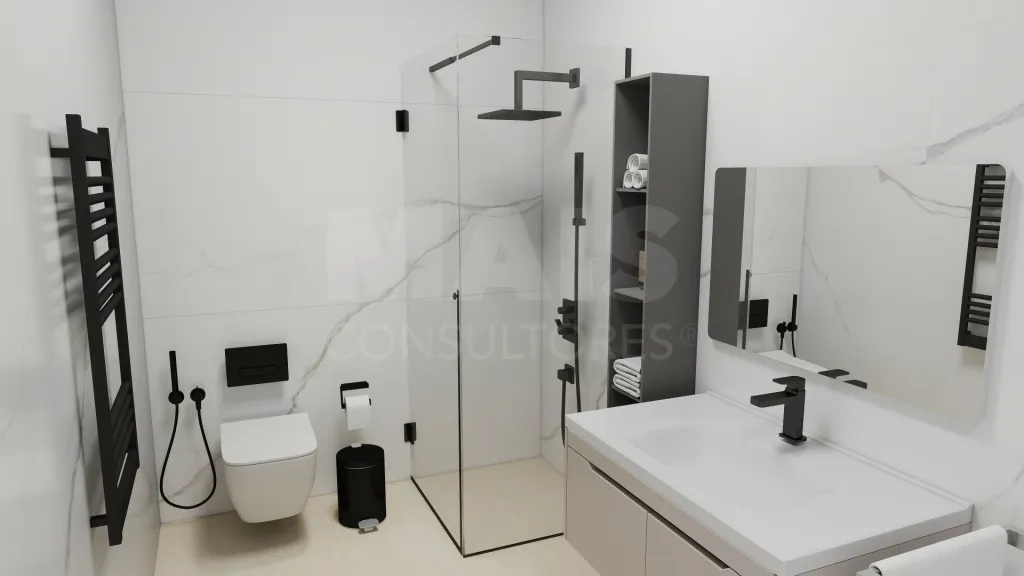
3 bathrooms;
Attic converted into a 25 m² suite;
Terrace;
Enclosed garage;
Private patio;
Heat pump for domestic hot water;
PVC window frames with double-pane glass;
Excellent thermal insulation;
Energy Class A+;
Just a few minutes from Peniche, Baleal, Supertubos, and the region’s other beaches.
Live with quality, comfort, and efficiency in a location where the sea, nature, and tranquility are part of your daily life. Schedule your visit today and discover your future home!
Discover this elegant 3-bedroom + 1 single-family home with contemporary architecture, currently under construction, located in the prestigious Alto do Veríssimo residential development in Atouguia da Baleia. A prime location, just minutes from the magnificent beaches of Peniche, Baleal, and Supertubos, combining the tranquility of a residential area with proximity to all essential amenities.
Set on a 150 m² lot, this home has been carefully designed to offer a modern, comfortable, and efficient lifestyle. With a gross floor area of approximately 174 m², it is distributed across the ground floor, first floor, and a converted attic, offering spacious, bright, and functional living areas.
On the ground floor, there is a spacious, semi-open-concept living and dining room, perfectly integrated with the kitchen, creating a harmonious and welcoming atmosphere for daily life and for entertaining family and friends. This floor also features a guest bathroom, a closed garage for one car, and a pleasant private patio, ideal for creating an outdoor dining area, garden, or leisure space.
The first floor is dedicated to the home’s most private area, consisting of three bedrooms with built-in closets and a full bathroom, providing complete comfort for the whole family.
On the top floor, the home features a 25 m² master suite. This floor also features access to a lovely terrace, perfect for enjoying moments of tranquility.
Designed to meet today’s standards for comfort and sustainability, this home stands out for its excellent energy efficiency (Class A+), featuring high-quality thermal insulation, PVC window frames with double-pane glass, a heat pump for domestic hot water, and construction solutions that ensure low energy consumption and high comfort throughout the year.
Located in a residential community consisting exclusively of single-family homes, it offers a quiet, family-friendly atmosphere while being conveniently close to schools, supermarkets, shops, services, and the best beaches on the Silver Coast.
If you’re looking for a new home with modern finishes, high energy efficiency, and a prime seaside location, this could be the ideal opportunity for living or investing.
Key Features
3-bedroom plus 1 (T3+1) home with contemporary architecture;
150 m² lot;
Approximately 174 m² of gross floor area;
Spacious and bright living room;
Modern semi-open kitchen;
3 bedrooms, including one en suite;
3 bathrooms;
Attic converted into a 25 m² suite;
Terrace;
Enclosed garage;
Private patio;
Heat pump for domestic hot water;
PVC window frames with double-pane glass;
Excellent thermal insulation;
Energy Class A+;
Just a few minutes from Peniche, Baleal, Supertubos, and the region’s other beaches.
Live with quality, comfort, and efficiency in a location where the sea, nature, and tranquility are part of your daily life. Schedule your visit today and discover your future home!
Divisions
BlueprintsFloor name: Rés do chão
| Division | Area | Note |
|---|---|---|
| Box | 15.00m2 | |
| Room | 21.11m2 | |
| Kitchen | 10.96m2 | |
| WC | 3.08m2 |
Floor name: 1º Andar
| Division | Area | Note |
|---|---|---|
| Bedroom | 11.87m2 | |
| Bedroom | 11.89m2 | |
| WC | 5.43m2 | |
| Bedroom |
Floor name: 2º Andar
| Division | Area | Note |
|---|---|---|
| Bedroom | 25.09m2 | |
| Terrace | 9.46m2 |